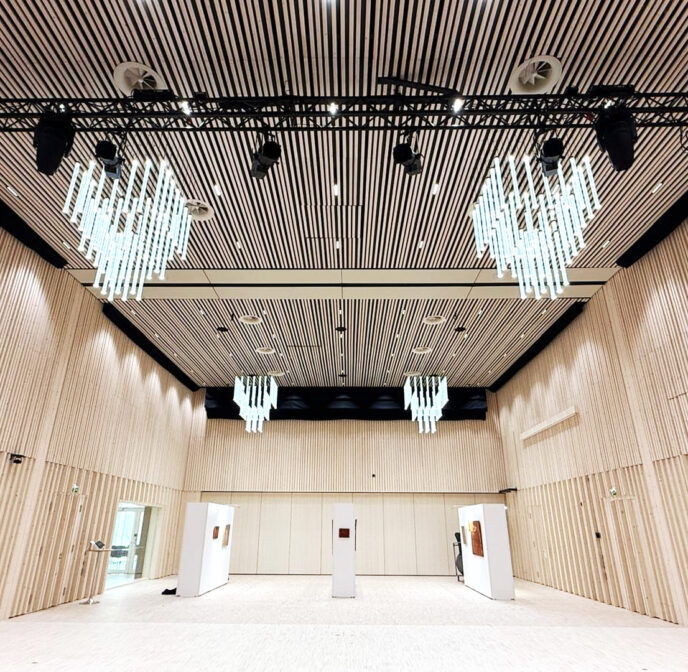
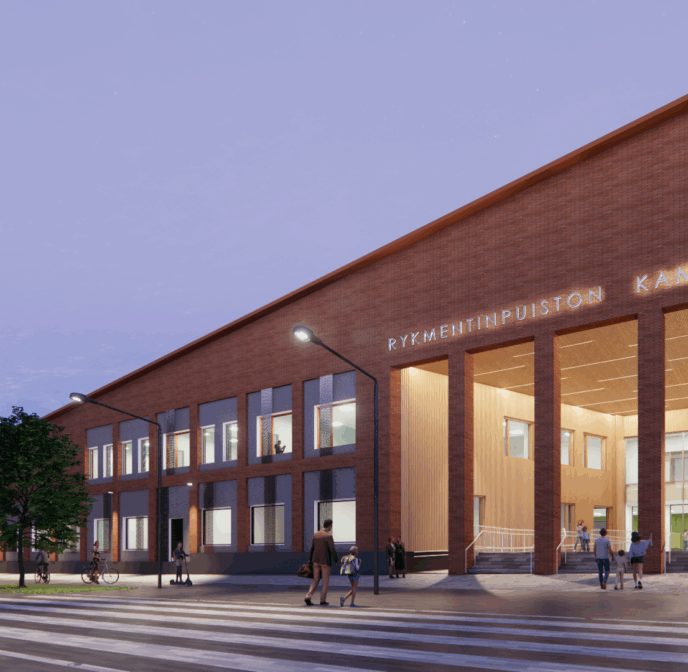
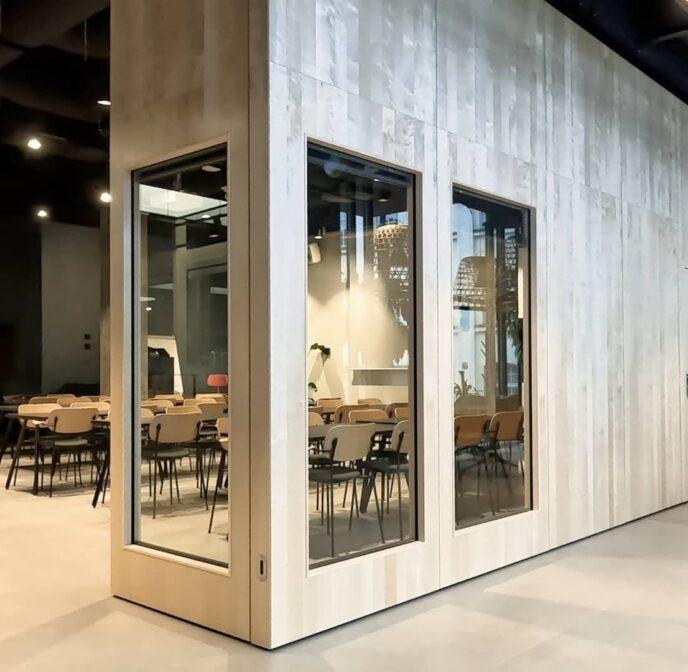
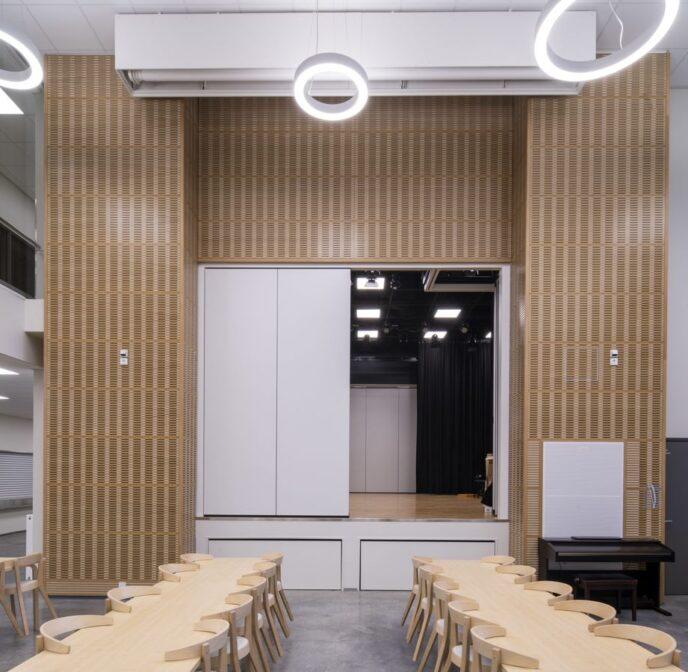
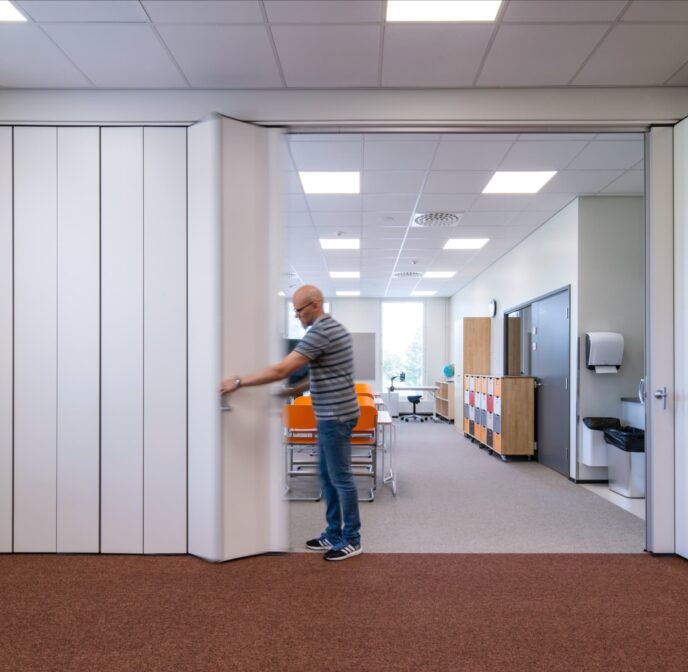
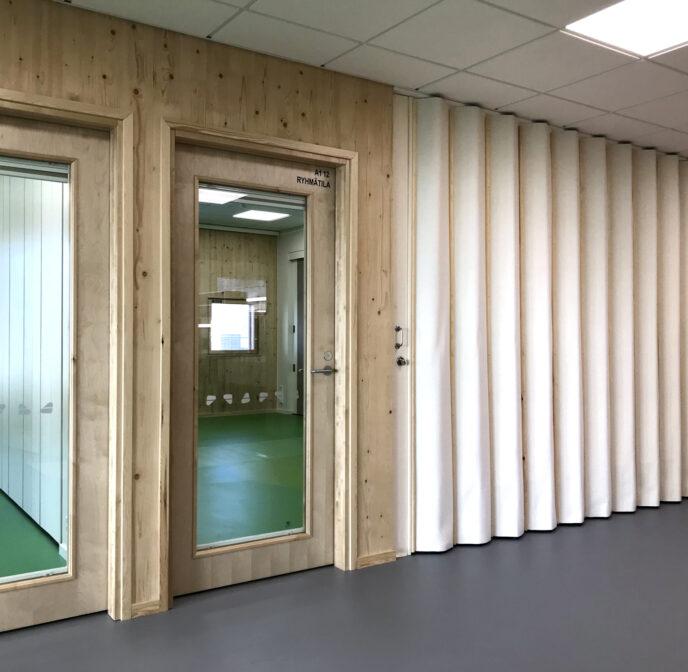
FP Products supplied and installed the adaptable space-dividing solutions for the SKiB Campus in Pori: the Skyfold vertical wall that divides the multipurpose hall, the FP Movable Wall that separates the hall from the dining room, and twenty FP Folding Walls. The campus, designed by JKMM Architects, brings a school, a daycare centre, a library and a culture house under one roof, and its spaces must be adaptable within minutes from a school day to a concert.
The campus, with over 12,000 gross square meters, is being implemented as a life-cycle project in which flexibility plays a central role. A wide range of adaptable space division products enables spaces to be divided and modified easily and quickly.

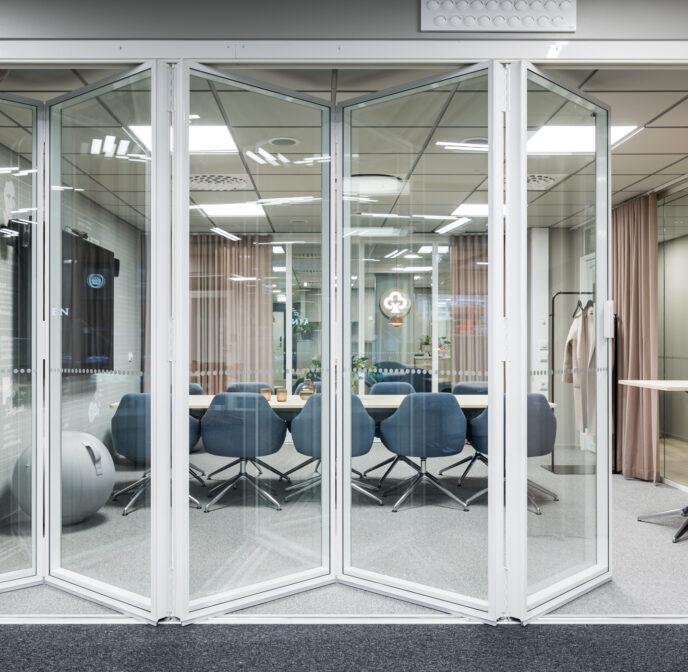
The modern meeting rooms at Finlayson Meetings were transformed and given a touch of elegance with glass walls from FP products. The centre's 600 m² of space is surrounded by movable glass walls, allowing the space to be quickly and easily adapted to suit the needs of different events.
Renovated in an old factory building, Unity Hotel Tampere's Trikoosalong space is transformed from a spectacular party space into a practical meeting room with the help of FP Products' Winab partition walls.
A new and functional space does not always have to be created from scratch. We were involved as space makers when an old restaurant building in the centre of Tampere was renovated into modern office space for Aito Säästöpank.
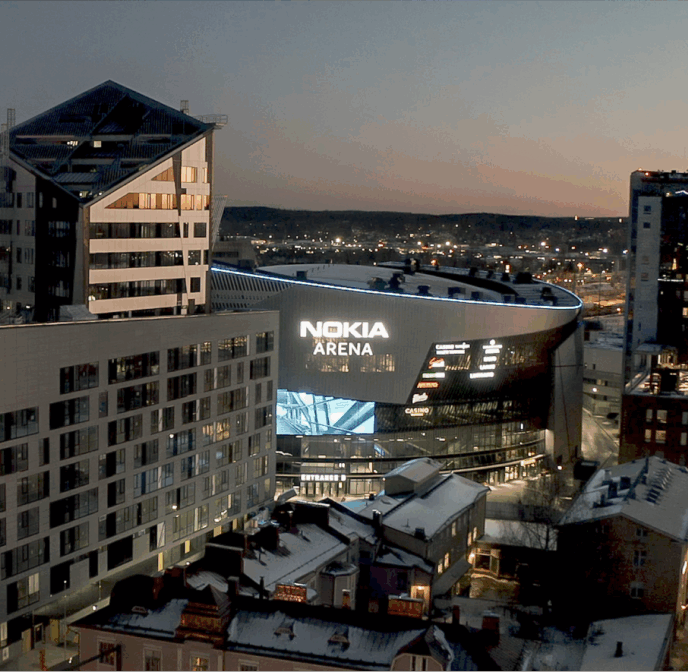
The Eventum restaurant is one of the most spectacular venues in Tampere's Nokia Arena. The restaurant needed a glass partition wall that is easily adaptable and stylish.
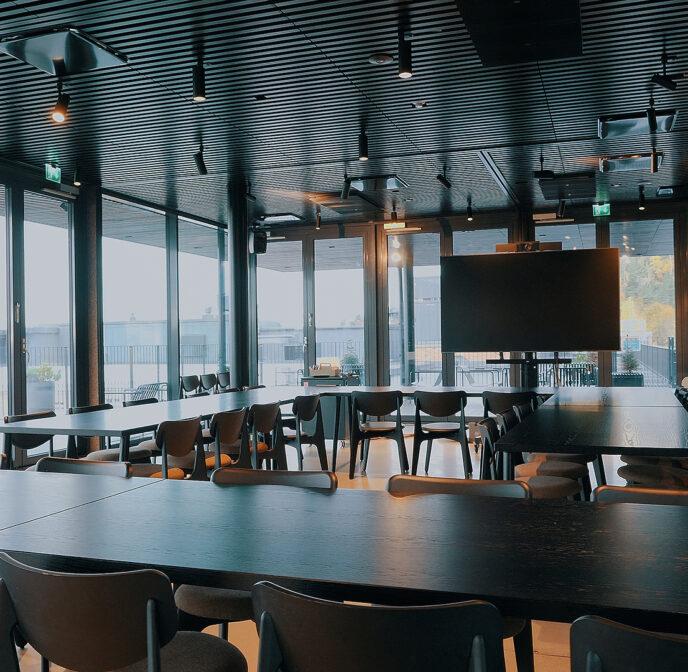
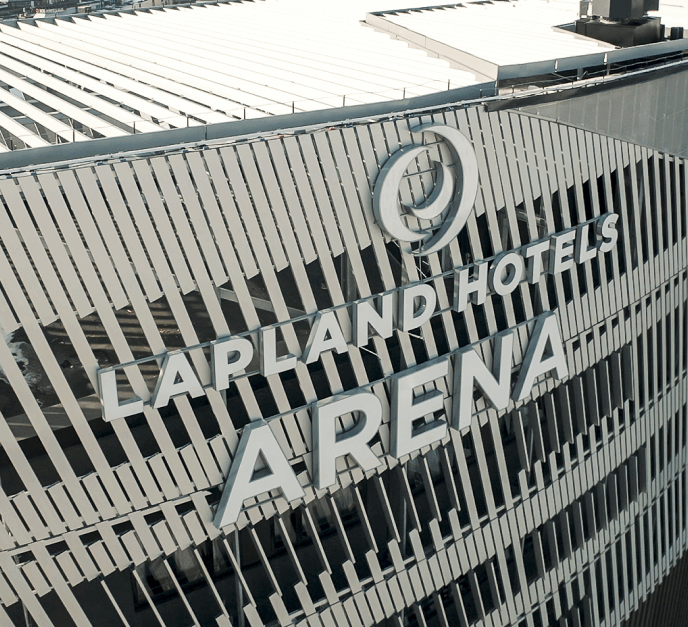
Franz Design Office, together with FP Products, designed the Lumoamo conference space at Lapland Hotels in Nokia Arena. Thanks to FP partition walls, Lumoamo can be easily divided into four separate spaces.
When an architect gets a new project on his or her desk, the job often involves a lot of different tasks. A lot of details, wishes and regulations have to be taken into account at the same time. Reliable partners make the project run more smoothly, which is why the space allocation solutions for the Harjula school were sourced from FP Products.
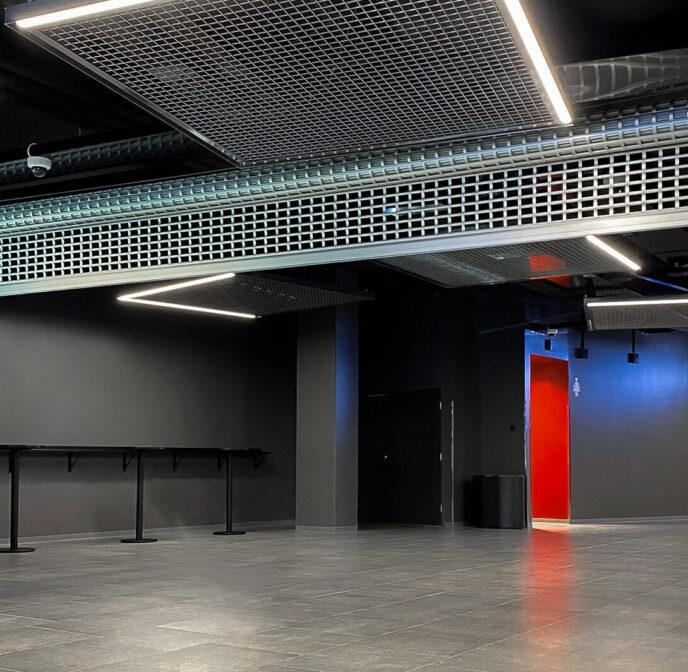
At large public events, when the arena is at full capacity, event safety is always a top priority. FP security roller shutters also assist in managing crowd flow when needed.
The reform of the Harjula school focused on dividing the space into several parts. Acoustic designer Anttoni Kananen from Sitowise points out that the use of curtains alone was not enough; sound insulation solutions for the partitions were crucial.
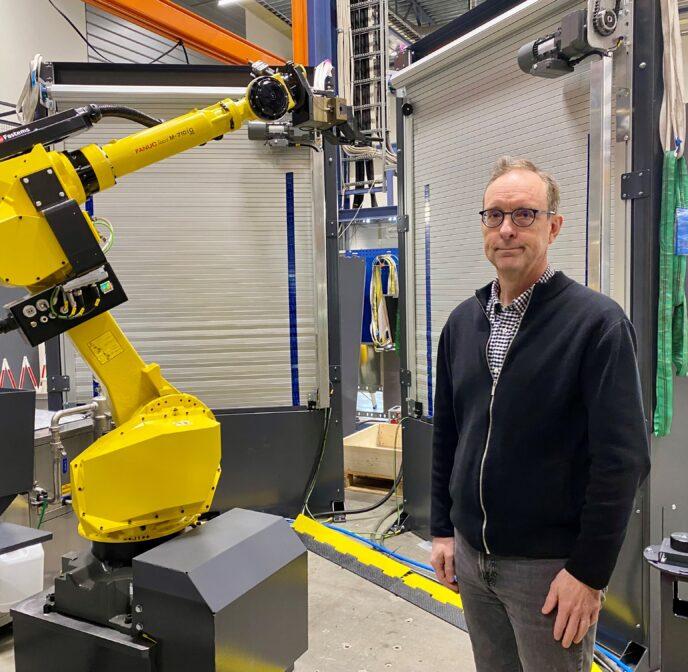
When designing an industrial environment, protective clothing solutions must meet high standards, as it is all about safety at work. Fastems' protective doors for the production environment have been developed in cooperation with FP Products.
Tampere's first CLT solid brick kindergarten had special acoustic requirements. FP-Products' partitions were selected on the basis of careful design and strict sound insulation requirements. The end result was a visually coherent and acoustically functional whole.