






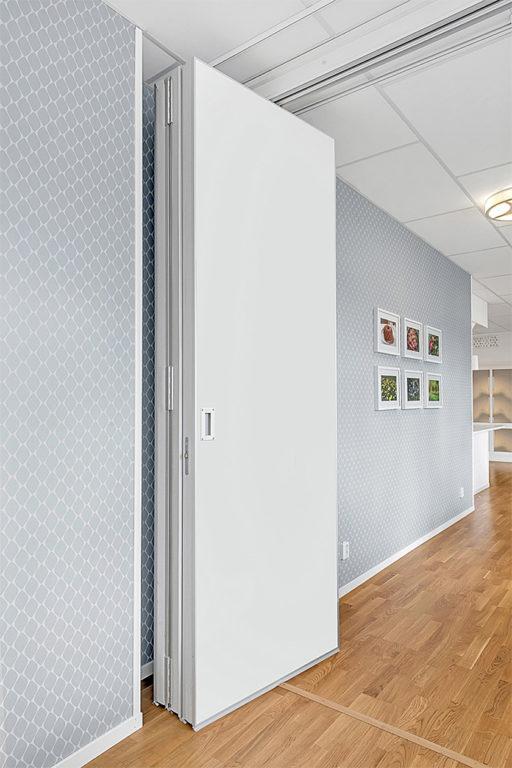
FP Folding Wall
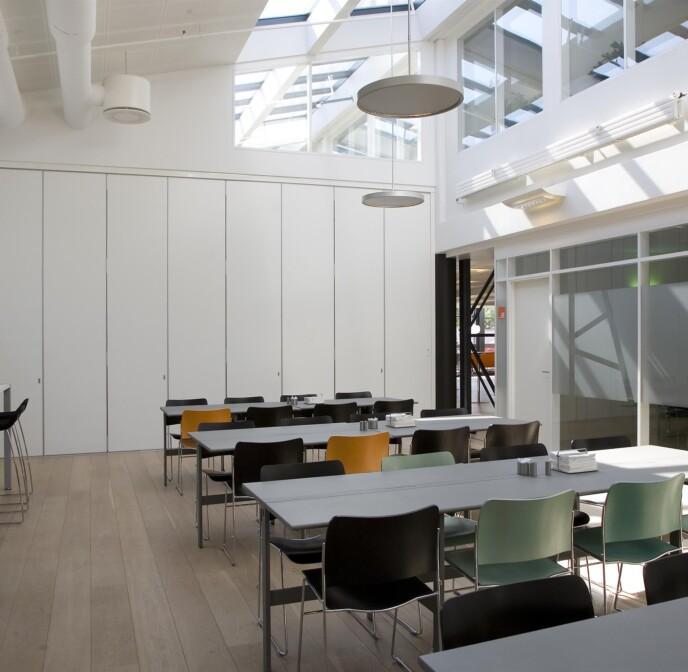
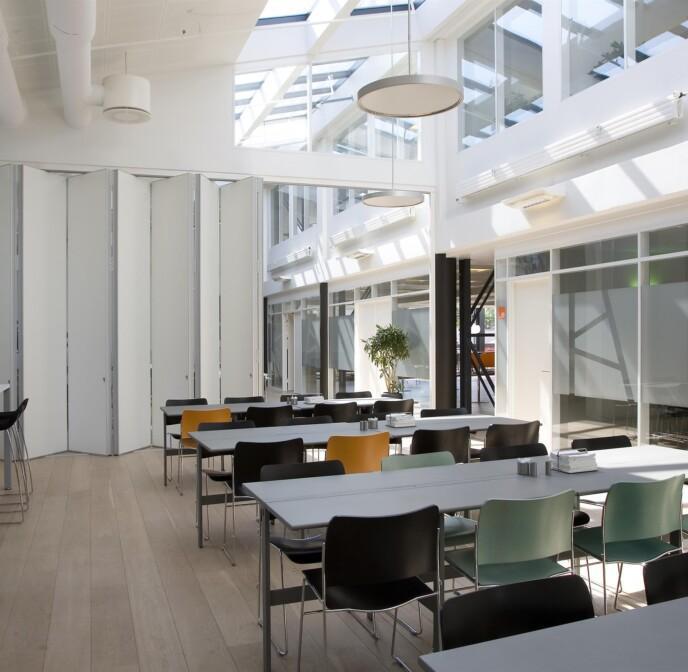
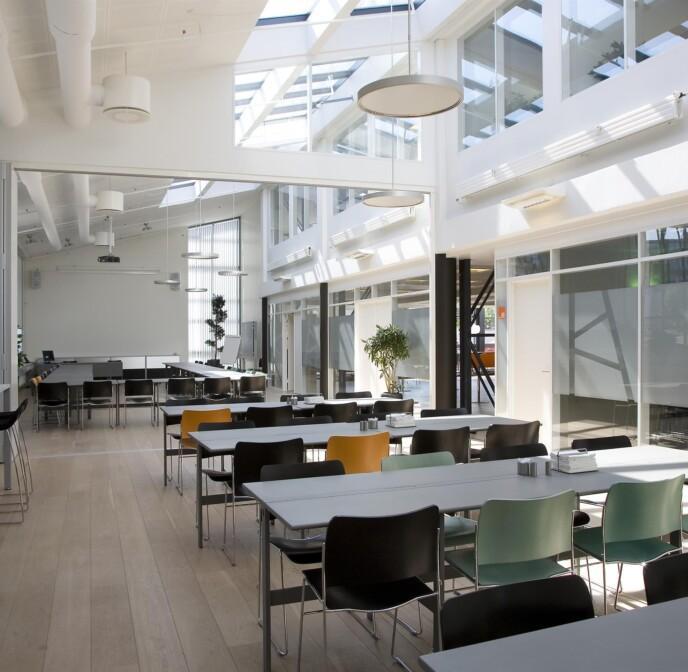
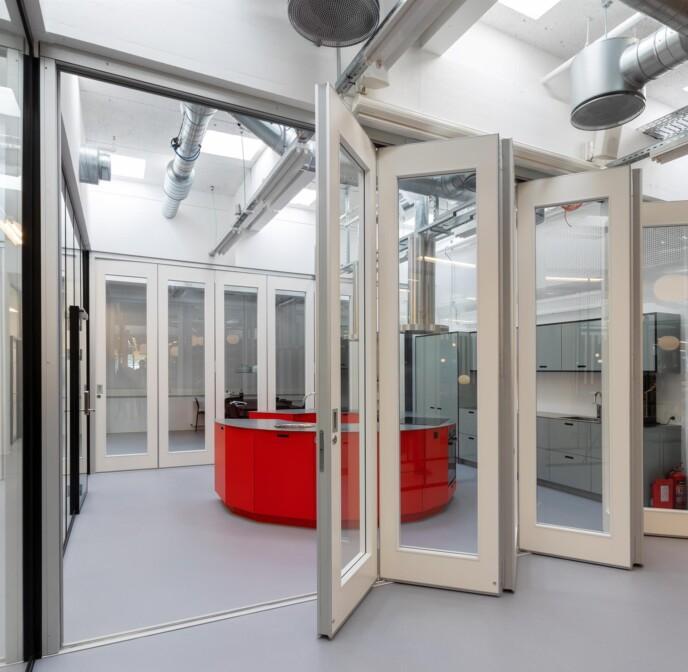
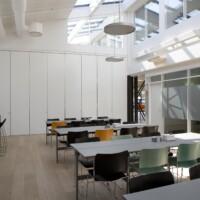
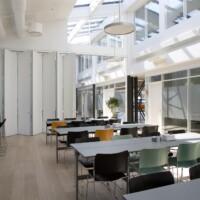
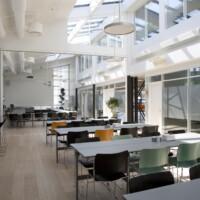
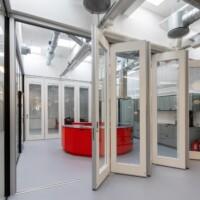
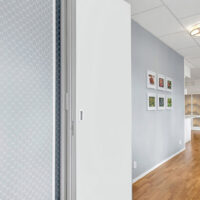
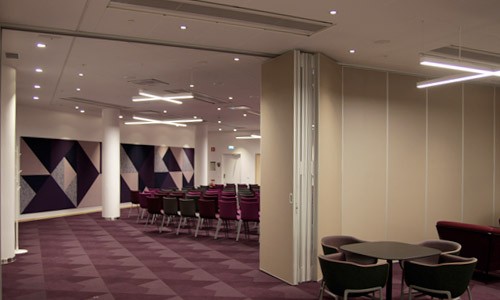
With the FP partition wall, you can quickly divide your space into functional sections. The folding wall is ideal for dividing up meeting rooms, for example. The partition has a high sound insulation of up to 52 dB.
- Entrance door as standard
- Suitable for sharing meeting rooms, for example
- Numerous surface options
- Can be installed either as bottom or top-mounted


Share and soundproof your premises quickly!
There are several surface options, ranging from tussle-board surfaces to acoustic materials, and the wall can also be manufactured as an EI30 fire-rated version.
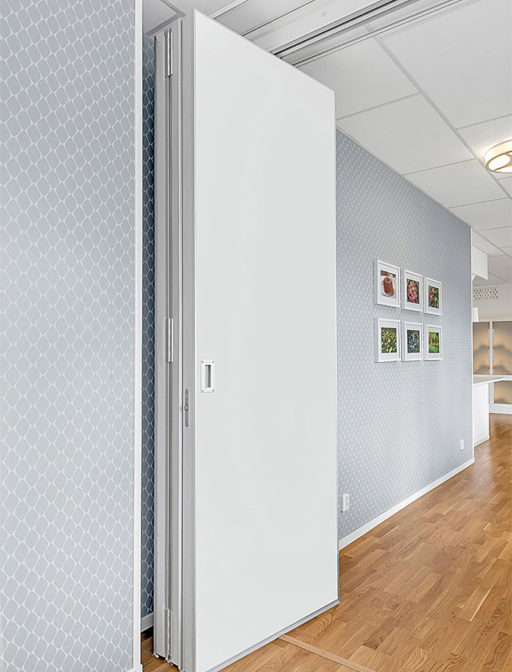
The elements of the FP wall are hinged together and are always stored at the end of the barrier line. The wall can either be constructed as an overhead wall, in which case no floor rail is required, or, if the overhead structure cannot support it, it can be constructed with a floor rail as an underfloor wall. If necessary, the storage ceiling on the opposite element can be fitted with a doorway.
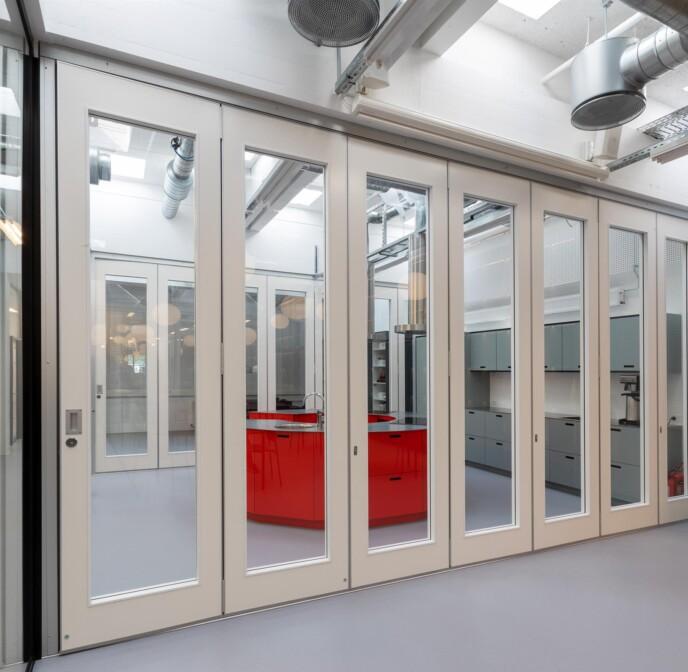
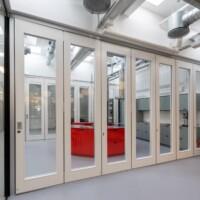
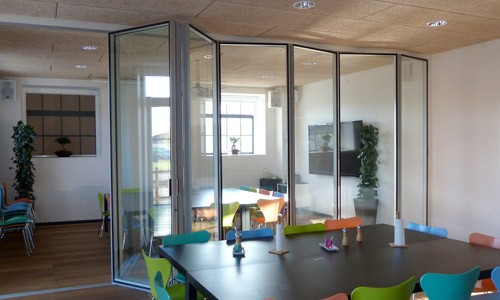
The elements of the folding wall can be combined with the elements of the glazed partition wall.

High sound insulation
Up to 52 dB

Several different surface options

Fire classification
Also available in EI30 fire-rated version

FP Folding Wall
Features
Sound insulation and acoustics
Sound Insulation
Sound insulation options Rw 41, 44, 47, 49, 50 and 52 dB (Rw = laboratory value).
Acoustics
- The fabric-faced Quiet Solutions acoustic panels have an absorption coefficient of 0.4 (absorption class D)
- The acoustic panels are 10 mm thick and also work very well as a mounting surface
- Available in three heights: Standard (max 1000 mm), Standard Plus (max 1800 mm) and Premium (max 2600 mm)
- The acoustic panels are machined into the panel surface, giving a laboratory-tested maximum sound insulation value of 49 dB
Technical specifications
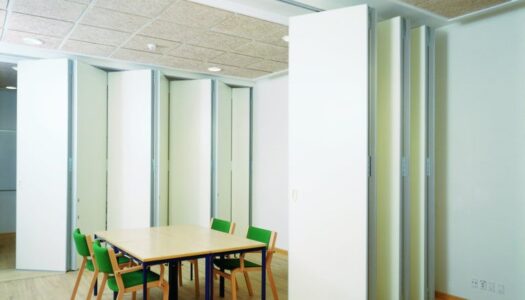
FP folding walls consist of aluminium-framed panels hinged together. When closed, the panels form a straight wall surface.
Two basic types
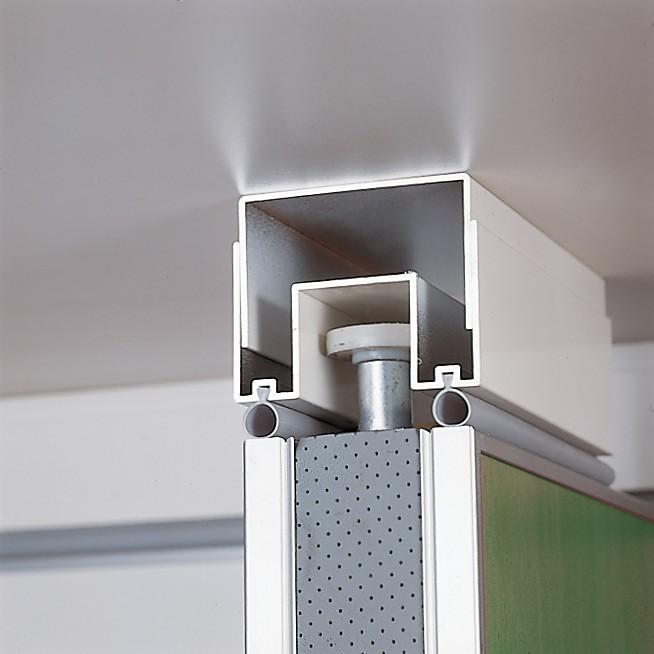
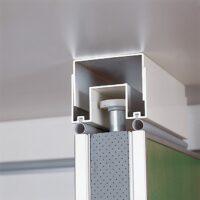
- Top-mounted: the panels run on a top track, and no floor track is needed
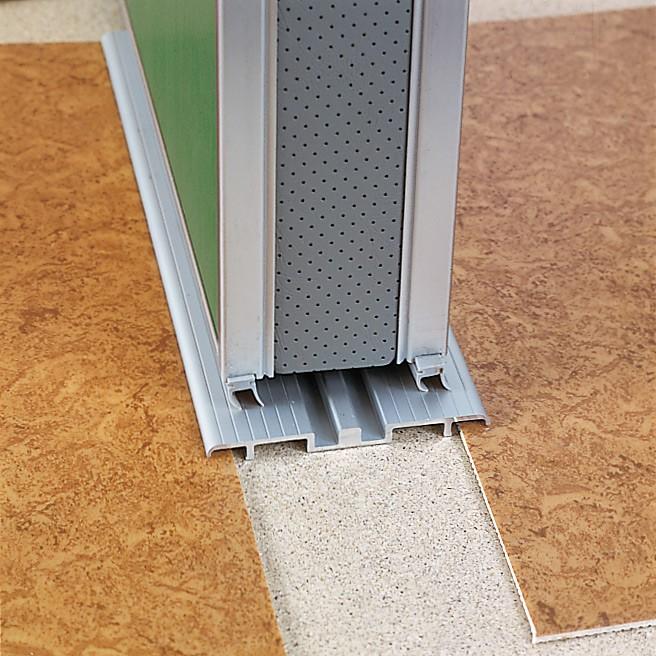
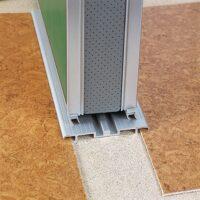
- Bottom-mounted: the panels run on bearing-mounted wheel sets on a floor track, so the structure above carries no vertical load
- A side-hung folding wall is always floor-supported
One- or two-part versions
- In the one-part model, the last panel serves as a pass door
- In the two-part model, the pass door is in the middle
- The folding wall can also be made without a pass door
Hardware
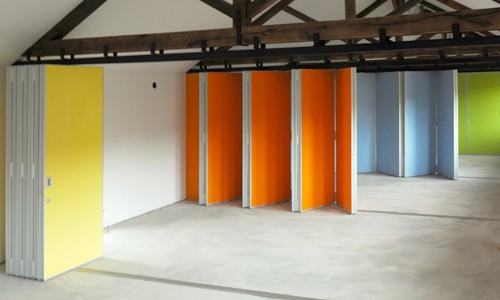
- Panel profiles: natural anodised aluminium as standard
- Ceiling track and start and end jambs: white-painted aluminium as standard
All profiles and jambs can also be painted in any desired colour.
Glass Options
The folding wall panels can also be made with glazed openings. Depending on the glass type, the sound insulation of the glazed sections is 32, 37 or 40 dB.
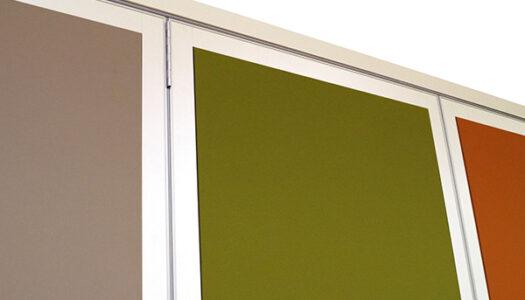
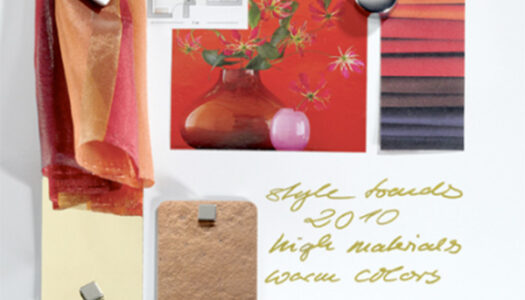
Color Options
- Schools and Daycare Centers
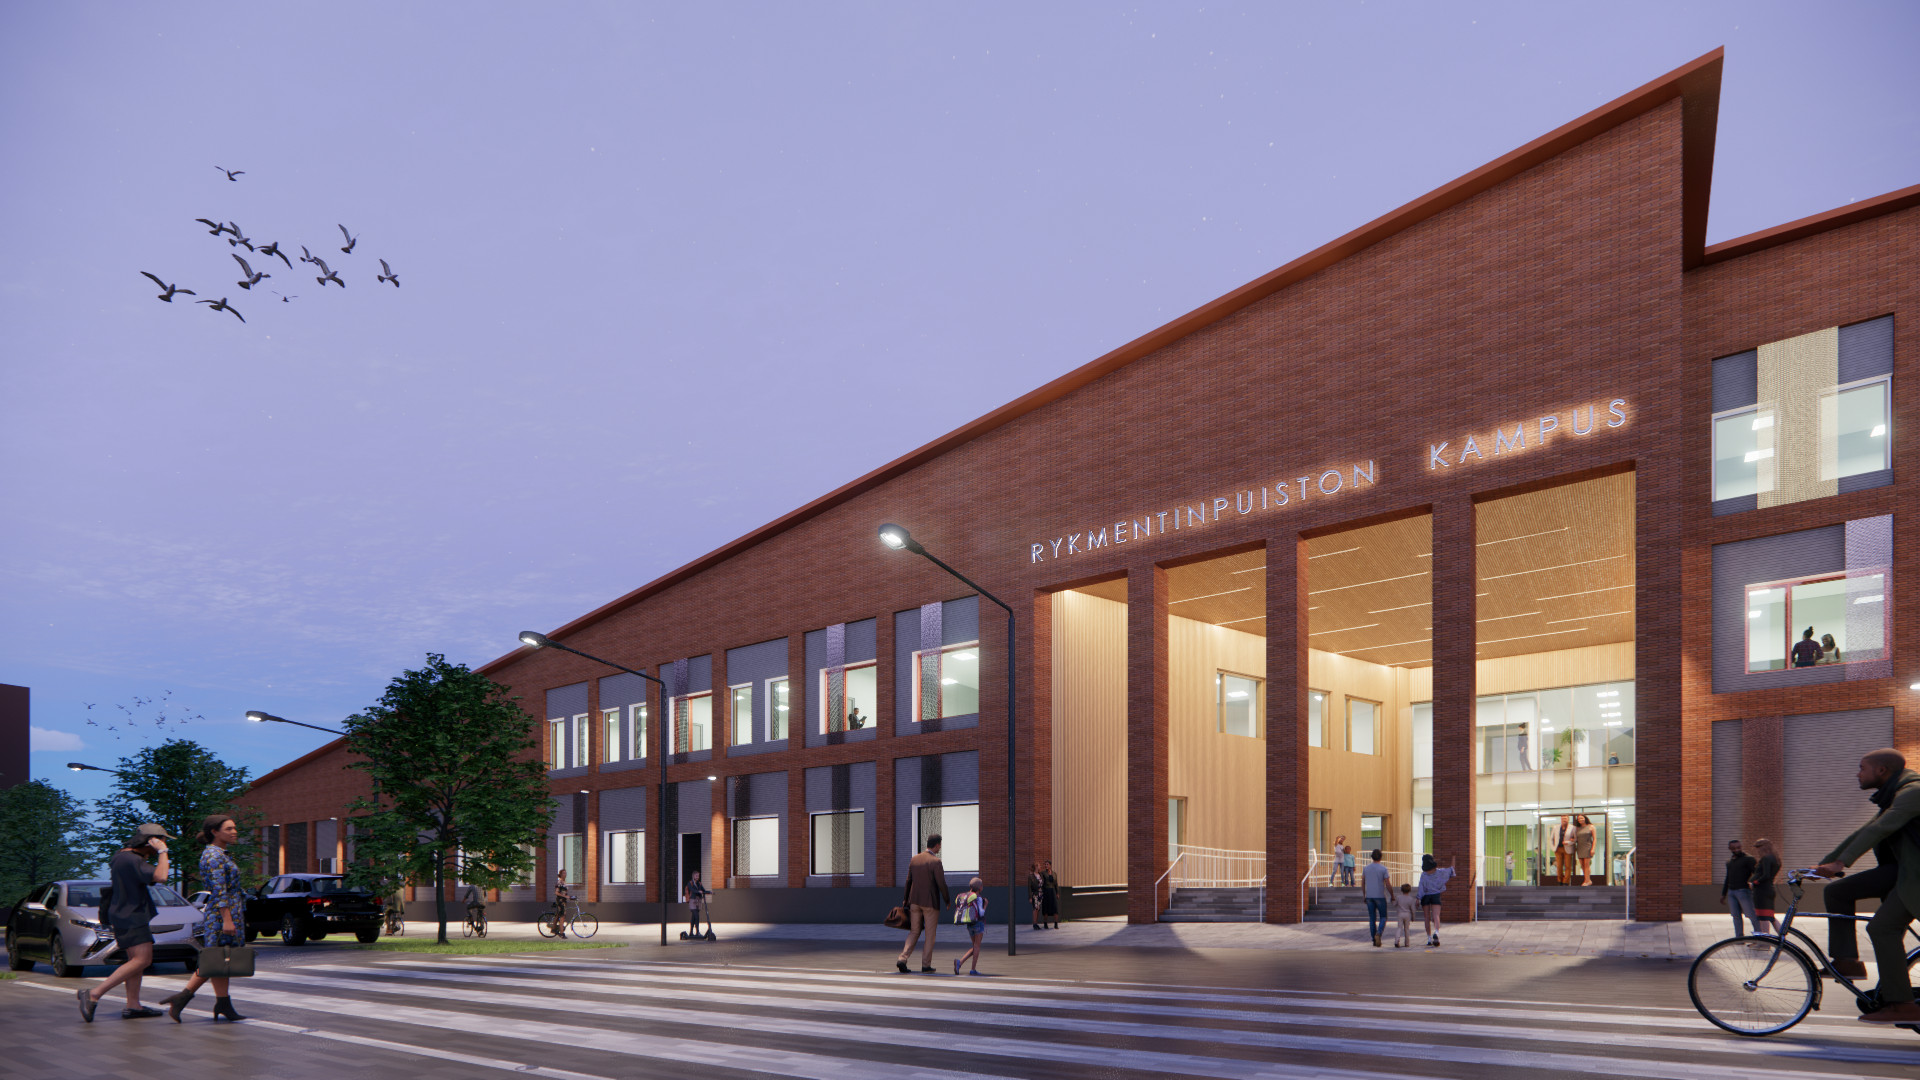
Tuusula Rykmentinpuisto – Adaptable Space Division Products as a Key Part of a Life-Cycle School Project
- Schools and Daycare Centers
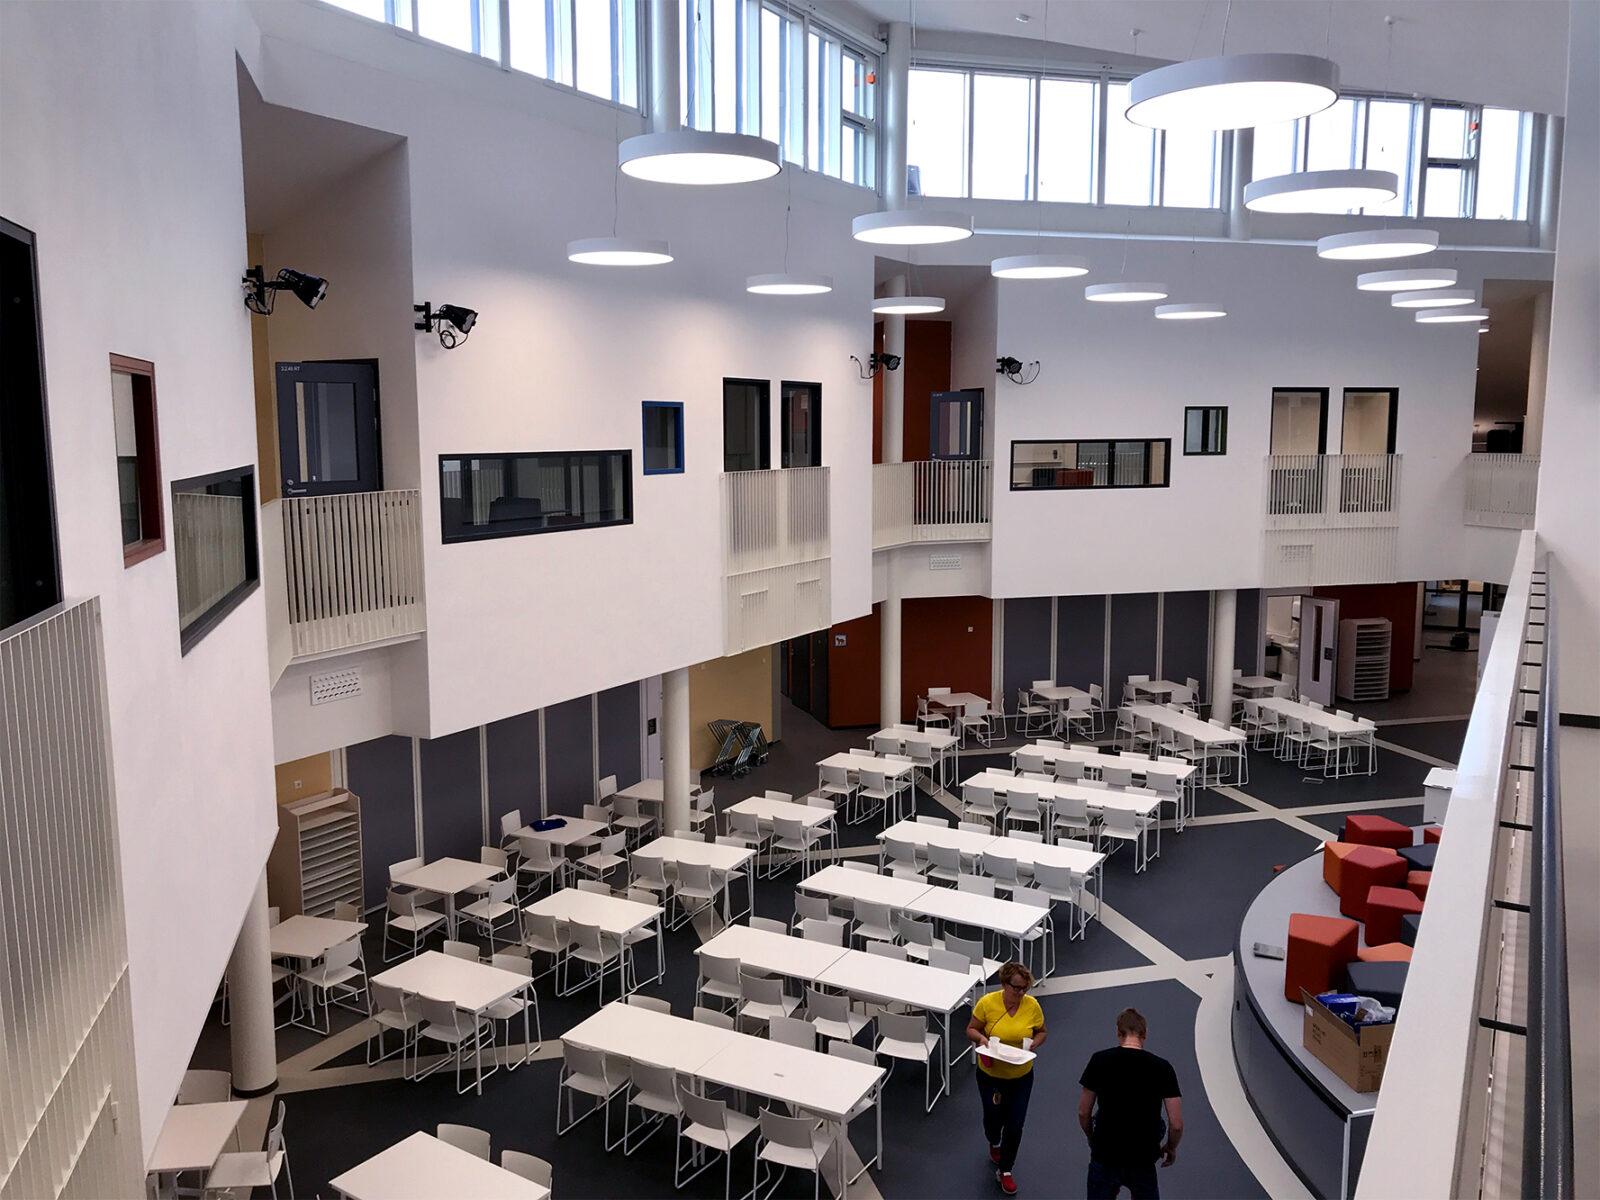
Vuoksenniska School Centre - Soundproofing ahead
Contact your local dealer!

Iiro Keskitalo
Regional Sales Manager, Projects
- Uusimaa
- Southwest Finland

Jonathan Vänskä
Regional Sales Manager, Projects
- Uusimaa
- Southwest Finland

Alexi Soranummi
Project seller
- Satakunta
- Pirkanmaa
- Kanta-Häme
- Etelä-Pohjanmaa
- Keski-Pohjanmaa
- Ostrobothnia

Janne Tuokkola
Regional Sales Manager, Marketing, Architectural Cooperation
- Kainuu
- Päijät-Häme
- Central Finland
- North Ostrobothnia
- Lapland
- Eastern Finland
- South-East Finland

Virpi Lahtinen
Key Account Manager
- For resale
- Hardware stores

More products from the same category

FP Movable Wall
The partition wall is an excellent solution for meeting rooms and cabinets as well as exhibition and trade fair centres. It also works well in public spaces such as schools, kindergartens, multi-purpose halls and libraries.
- High sound insulation, up to 53 dB
- Quiet Solutions acoustic solutions
- Also EI30 and EI60 fire rated versions
- Several different surface options
- Versatile element storage options

FP Folding Wall
With the FP partition wall, you can quickly divide your space into functional sections. The folding wall is ideal for dividing up meeting rooms, for example. The partition has a high sound insulation of up to 52 dB.
- Entrance door as standard
- Suitable for sharing meeting rooms, for example
- Numerous surface options
- Can be installed either as bottom or top-mounted
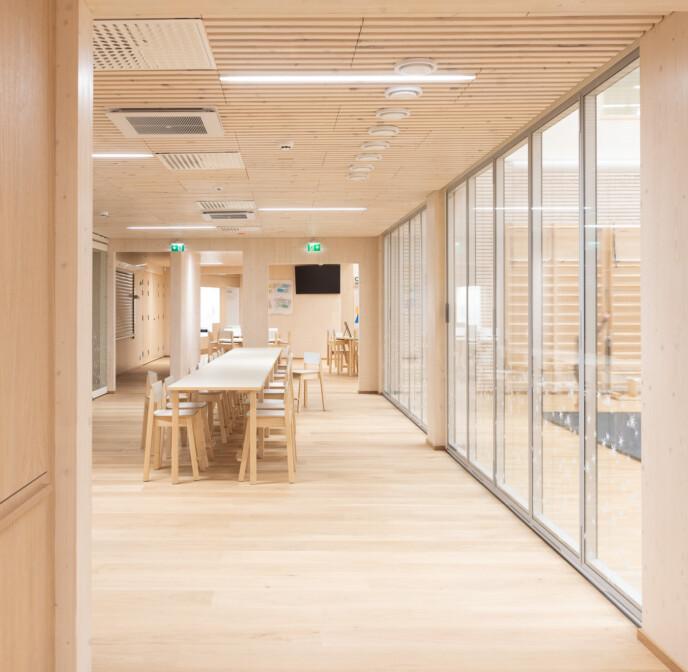
FP Glass Folding Wall
The elements of the unique FP glass partition wall are made of layers of glass, providing unprecedented sound insulation of up to 47 dB.
With a glass partition wall, you create sound-insulating, modern and environmentally friendly solutions for offices, public spaces and schools.
- Incredible 47 dB sound insulation
- Suitable for a wide range of space solutions
- Can be combined with perimeter elements and DEKO glass walls

FP partition wall Dorma
The FP Dorma movable wall is suitable for spaces that need to be divided quickly into functional sections. Typical applications include meeting rooms and cabinets as well as exhibition and conference centres. The movable wall is also a practical solution for public spaces such as schools, day-care centres, multi-purpose halls and libraries. Spaces can be divided, reduced, expanded and reproportioned to adapt to the needs of different users.
- High sound insulation, up to 59 dB
- Available in manual, semi-automatic or fully automatic versions
- Numerous surface options
- Up to a height of 14 500 mm
- Also available with EI30 fire classification

Sound-insulating FP-Phonic sliding door
The sound-insulating FP-Phonic folding door from FP Products is a practical room divider for a wide range of public spaces. The panel-structured folding door is light and easy to use.
- Easy and quick to use
- Simplified appearance
- Does not require a separate operating device

Skyfold Classic
The good sound insulation of the Skyfold Classic 51, 55 and 60 models ensures privacy in every space. The sound-absorbing Classic model reduces background noise in meeting rooms, improving the user experience. Thanks to its folding lifting mechanism, Classic is an excellent choice for dividing large openings – not just tall ones, with heights up to 11 metres and unlimited width.
- Folding lifting mechanism suits exceptionally large openings
- Height up to 11 metres, unlimited width
- Sound insulation values Rw49-59dB
- No side jambs or floor tracks – the opening stays completely clear

Skyfold Zenith
Zenith combines the vertical settling elements found in the Classic models at the top of the walls. This allows for versatile use in spaces where wall solutions would normally restrict the use of a vertical wall.
- Sound insulation values Rw47-59dB
- Maximum height 4265mm
- Straight and narrow travel path – furniture can stay close to the wall
- No side jambs or floor tracks – the opening stays completely clear

Skyfold Zenith Premium
With its streamlined straight-down deployment, Zenith Premium is an ideal choice for tighter spaces where heavy furniture or other obstacles would normally limit the use of a folding wall. What sets Zenith Premium apart from Zenith is ceiling integration: when closed, the wall is a seamless part of the suspended ceiling.
- Sound insulation values Rw49-59dB
- Maximum height 4265mm
- Very quiet
- Straight and narrow travel path – furniture can stay close to the wall
- Ceiling integration – a seamless part of the suspended ceiling when closed
- No side jambs or floor tracks – the opening stays completely clear
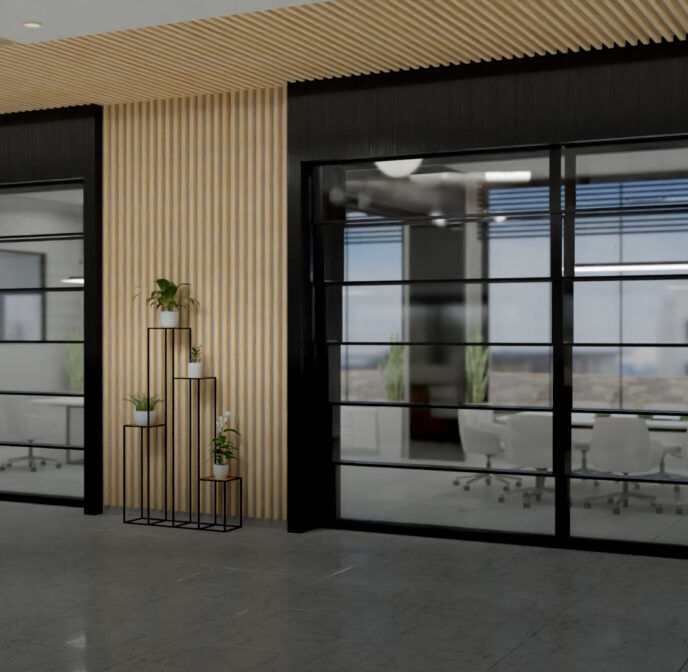
Skyfold Prisma
Skyfold Prisma is a glass vertically folding wall that combines the openness of a glass wall with top-class sound insulation. When stored, the wall is completely hidden in the ceiling, and the opening stays completely clear – no side jambs or floor tracks.
- Sound insulation Rw 52dB – top-class for a glass wall
- Maximum height 3660mm, unlimited width
- Clear, iron-oxide-free or etched laminated glass
- No side jambs or floor tracks – the opening stays completely clear

FP sliding glass wall 0dB
FP sliding glass wall 0dB is the best choice for a glass partition wall when you want an easy-to-use partitioning solution that maintains a sense of space and light. The FP partition wall is not a sound-insulating partitioning product. If you are looking for a sound-absorbing glass wall solution, check out our FP glass folding wall , DEKO FG Silent glass wall or FP partition wall for Dorma Variflex.
- An easy-to-use partitioning solution that maintains a sense of space and light in the room
- Several door options
- Several locking options up to burglar-proof locking



FP Folding Glass Wall 0dB
When you need a partitioning solution that offers light and space, but is particularly space-saving in terms of storage, the FP frosted glass wall is your option. Its elements do not require a separate parking area for storage, but are hinged together and stored at one or both ends of the rail by means of an overhead transfer rail. The FP folding glass wall is especially well suited to renovated premises that have previously featured a foldable or accordion door, since the FP folding glass wall can be connected to the existing mounting solution. This is why it is particularly easy to begin using the product. You can use the solution flexibly to modernize even older spaces. It is possible to equip the FP folding glass wall with an access door.
- Very space-saving in terms of storage
- Possible to equip with a walk-in door
- Possible to attach to an existing fixing solution